Your home deserves more than good-looking furniture. Da Vinci Designs brings planning, design, modular manufacturing and complete site execution together under one accountable team—from kitchens and wardrobes to ceilings, electrical work, plumbing alterations and custom wall finishes.
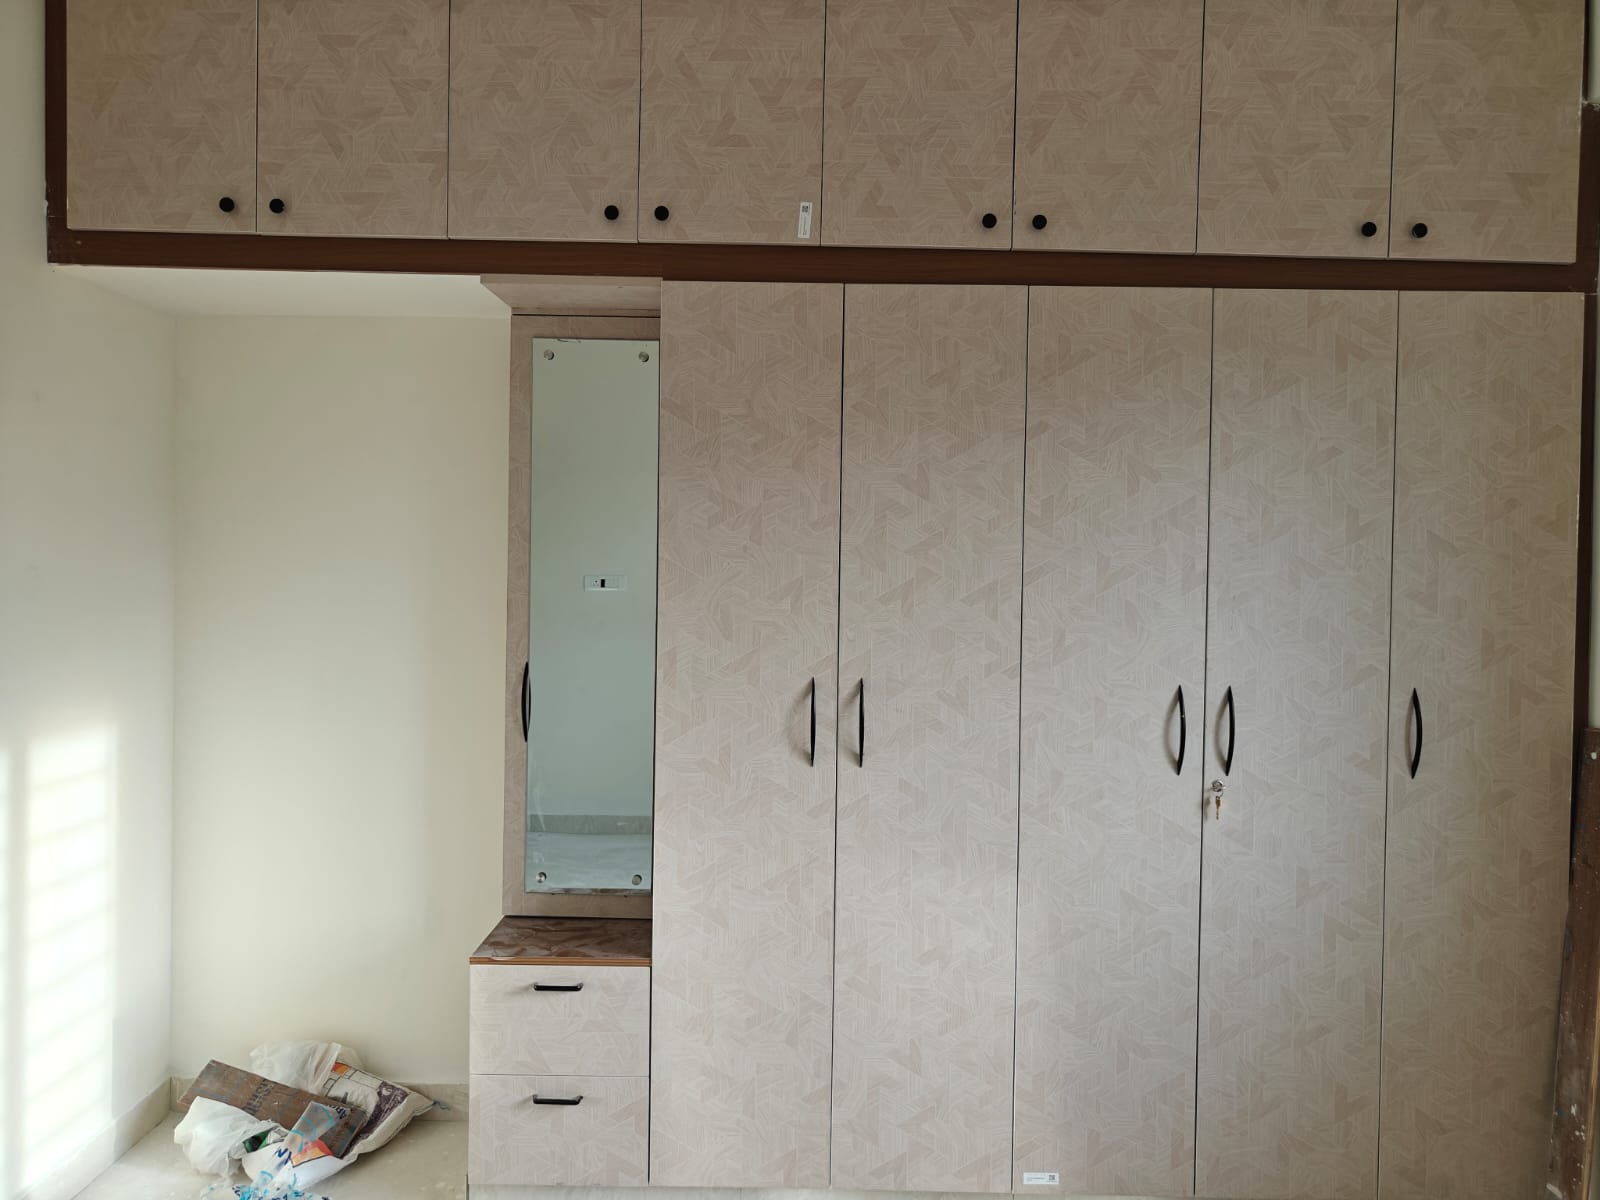
Warm Contemporary 3BHK — 1,850 sq. ft.
Modular Kitchen • Wardrobes • False Ceiling • Wall Paneling
No multi-vendor coordination chaos
Tailored storage & lifestyle design
Verified 26 Homeowner Reviews
Interior projects become complicated when homeowners have to coordinate designers, carpenters, electricians, plumbers, ceiling teams and multiple vendors themselves. Da Vinci Designs simplifies the process by managing the entire interior journey—from the first layout to the final finishing details.
Thoughtfully planned kitchens with efficient layouts, smart storage, durable finishes and coordinated electrical and plumbing requirements.
Learn MoreCustom wardrobes designed around your space, storage habits and style—including sliding, hinged, loft and digitally printed wardrobe finishes.
Learn MoreCeiling designs and layered lighting planned together to improve ambience, proportion and everyday functionality across rooms.
Learn MorePlanned relocation and addition of switches, sockets, lighting points and other electrical requirements to suit your final interior layout.
Learn MorePlumbing modifications coordinated with kitchens, wash areas and interior requirements during execution without hassle.
Learn MorePersonalized wallpapers and wall finishes designed to create distinctive feature walls and add rich character to your home.
Learn MoreWe don't sell catalogue packages. We create tailored living environments through rigorous planning, durable material selections, and end-to-end execution clarity.
While residential interiors are our primary expertise, we bring the same execution rigor to offices, boutique retail, and professional clinics across Bengaluru.
View Commercial Projects →Good interiors start before carpentry begins. We plan layouts, movement, storage, lighting and functionality around how your family actually lives.
Finishes, surfaces, hardware and materials are selected with equal attention to aesthetics, durability and long-term maintenance.
Instead of coordinating multiple contractors yourself, you work with one dedicated team responsible for complete interior execution.
From alignment and finishing to electrical points and ceiling coordination, every element is planned as part of one complete interior.
Complete Home Interior • Modular Kitchen • Wardrobes • TV Unit • False Ceiling • Electrical Modifications
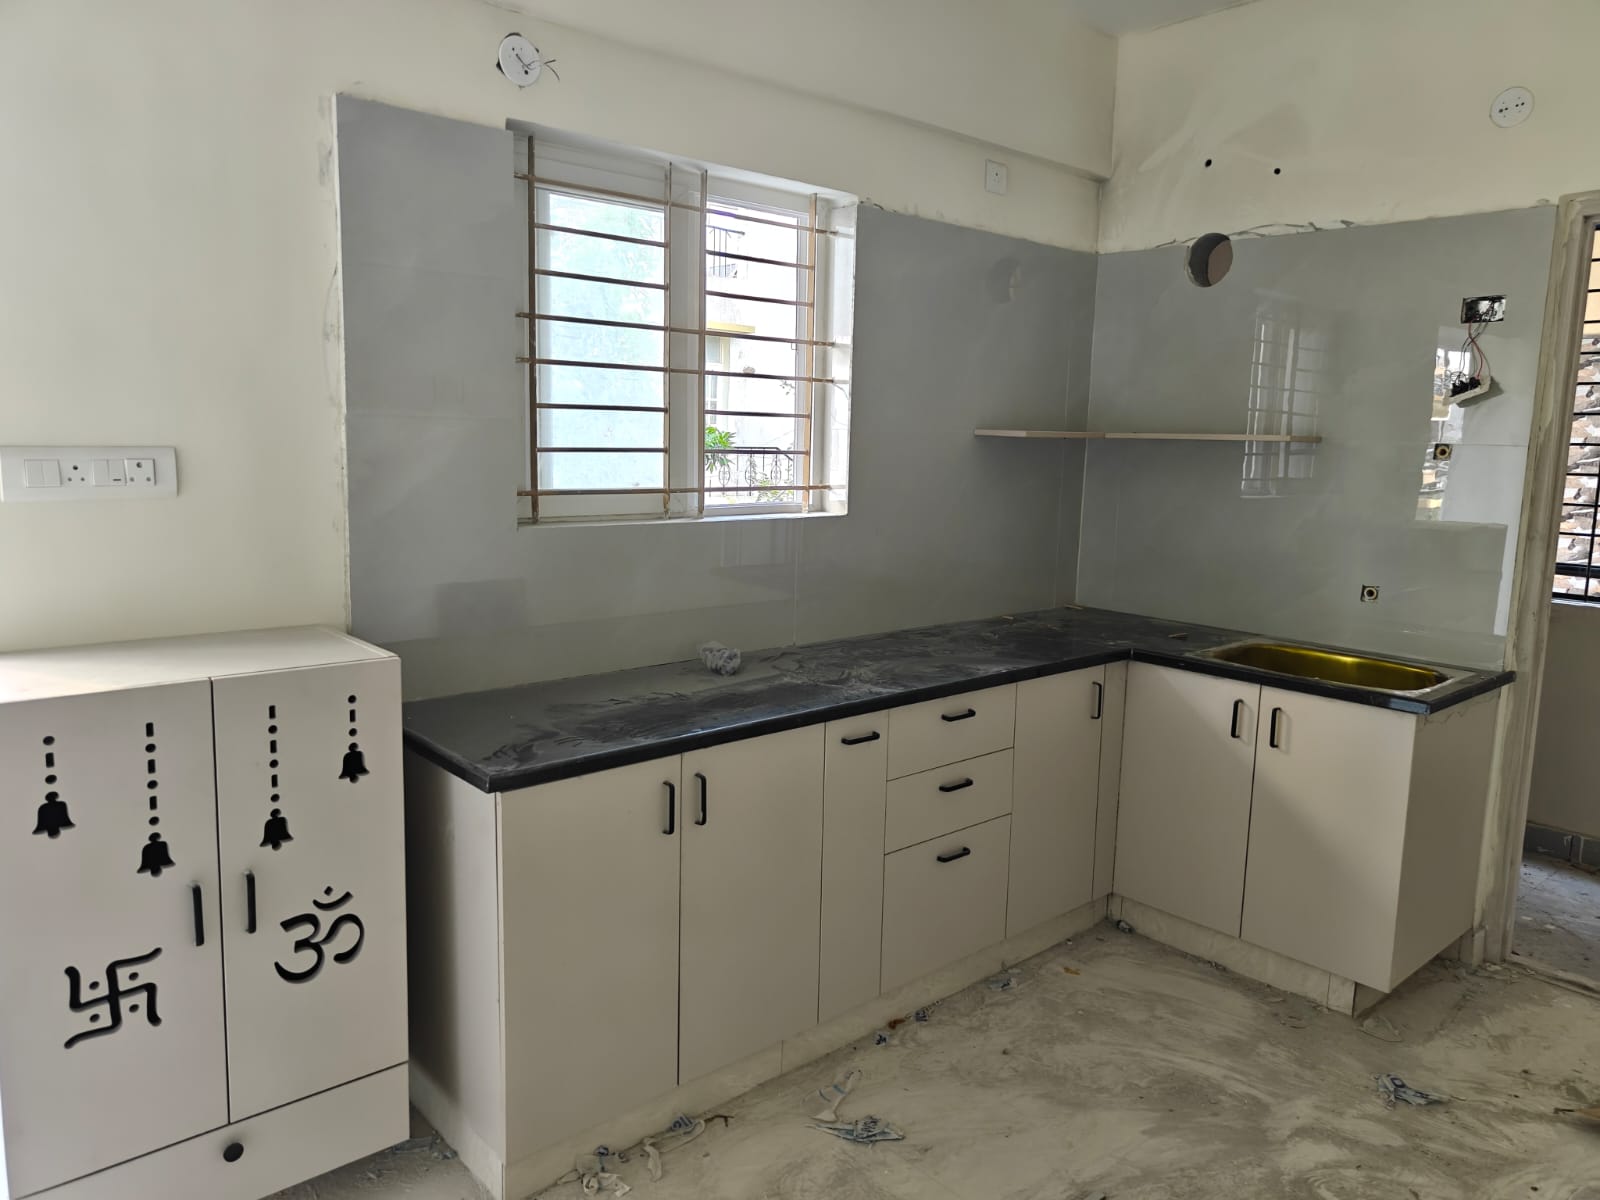
Full Villa Execution • Island Kitchen • Digital Print Wardrobes • Cove Lighting • Wall Paneling
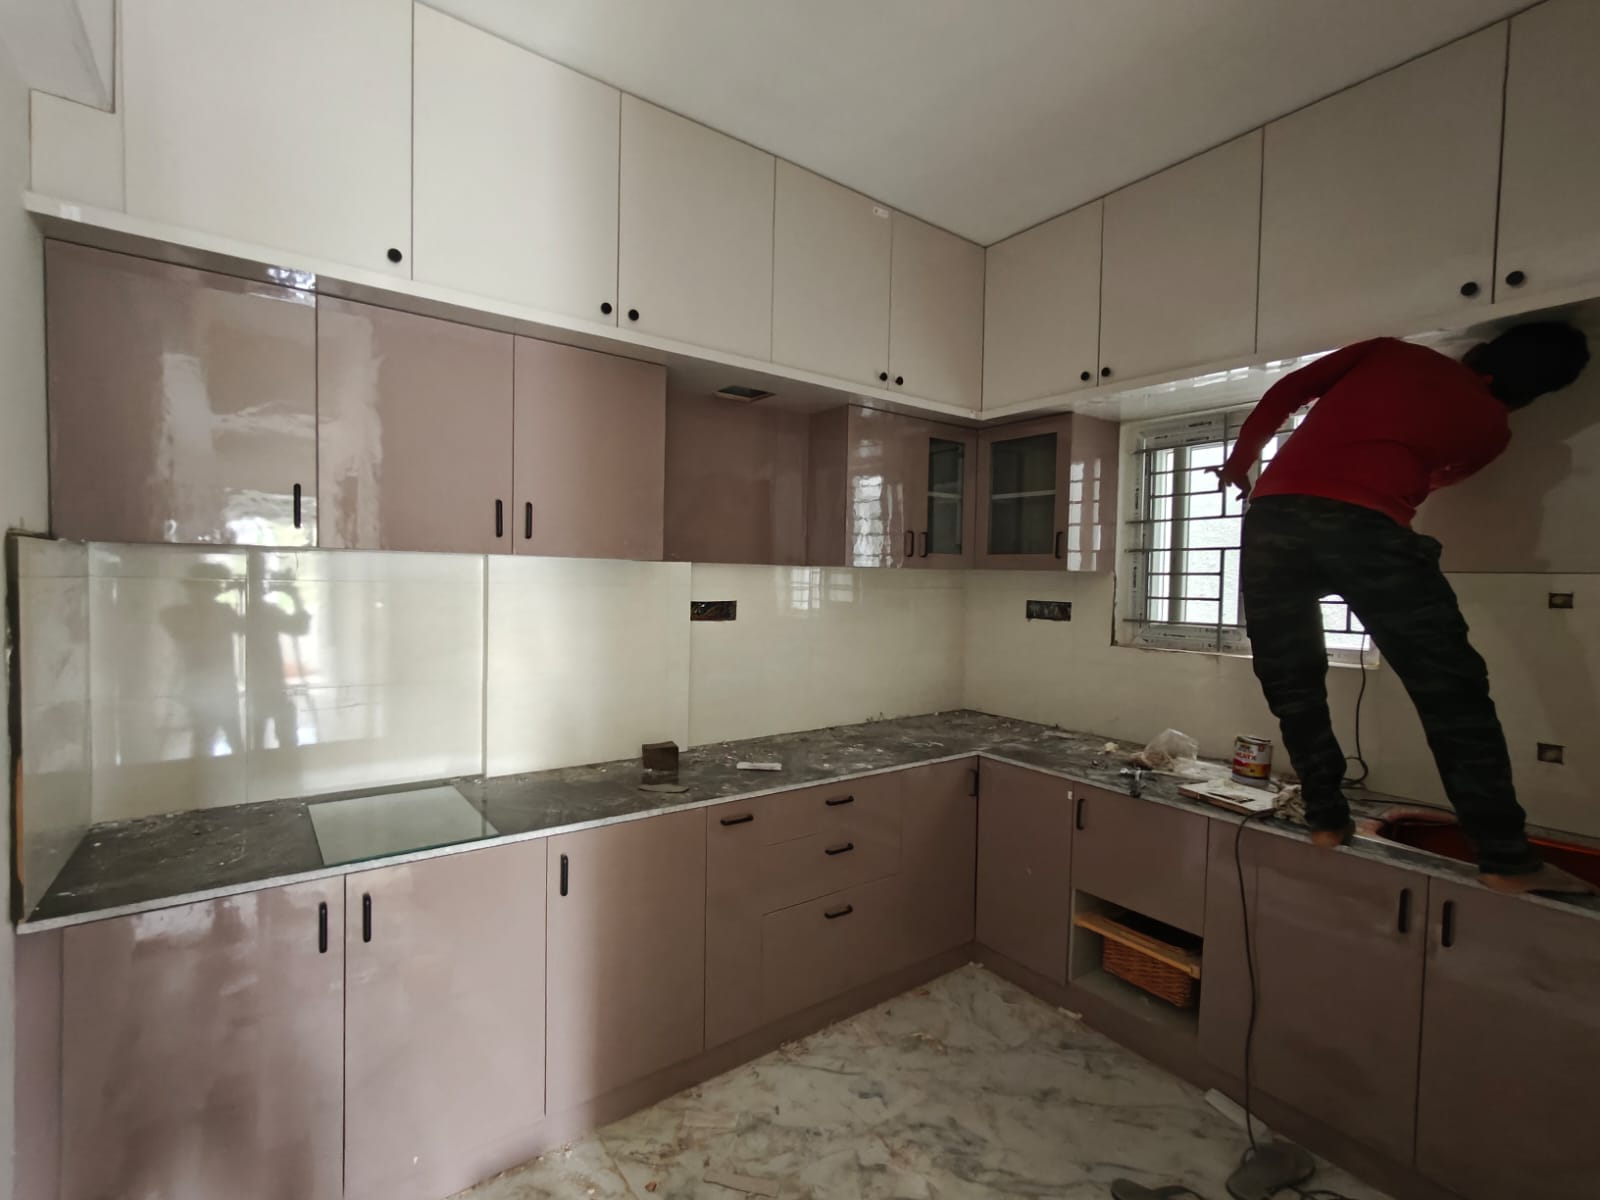
Smart Storage Optimization • Parallel Modular Kitchen • Full-Height Sliding Wardrobes
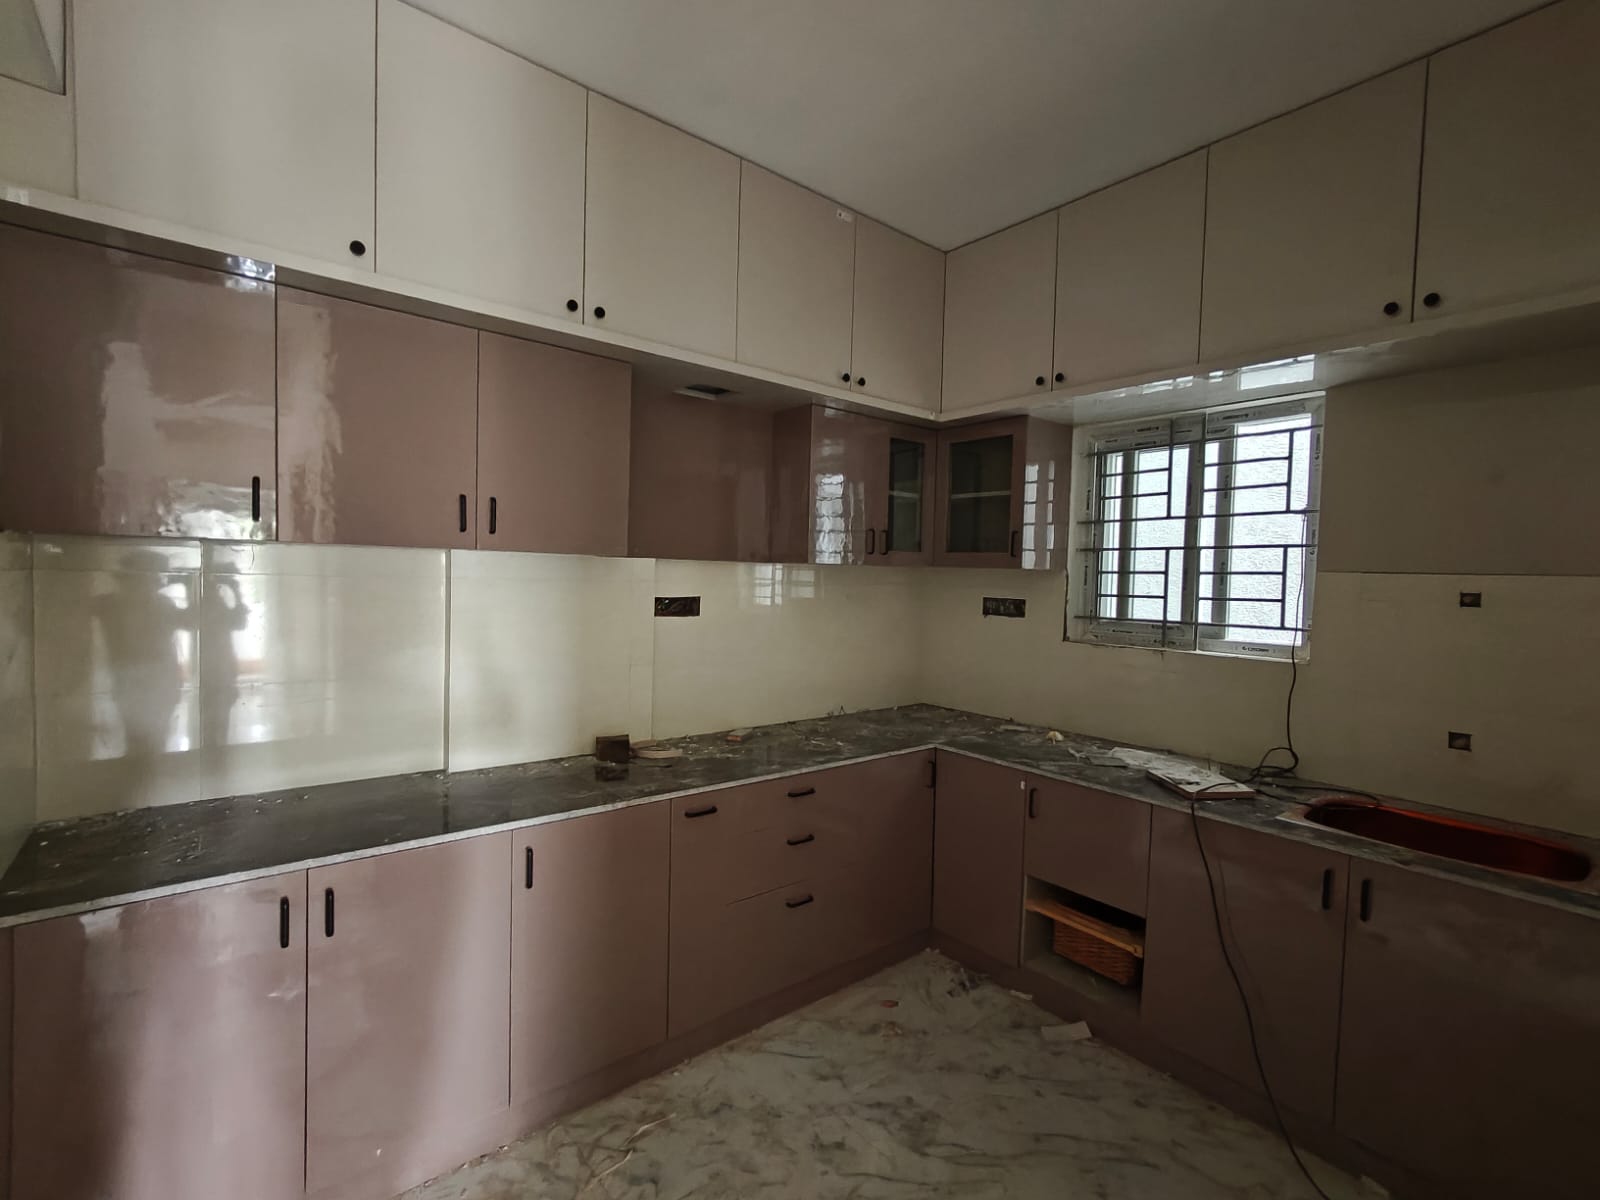
Architectural Interior • PU Lacquered Kitchen • Walk-in Closet • Layered Lighting Design
Complete Turnkey Interior • L-Shaped Kitchen • Custom Wallpaper Feature Wall • Foyer Unit
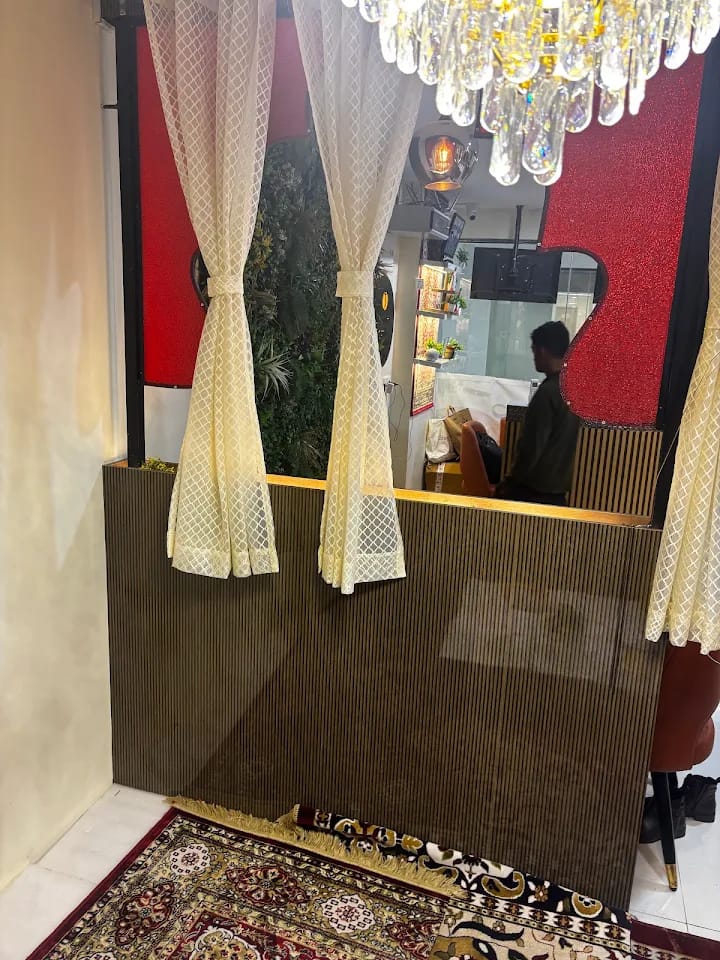
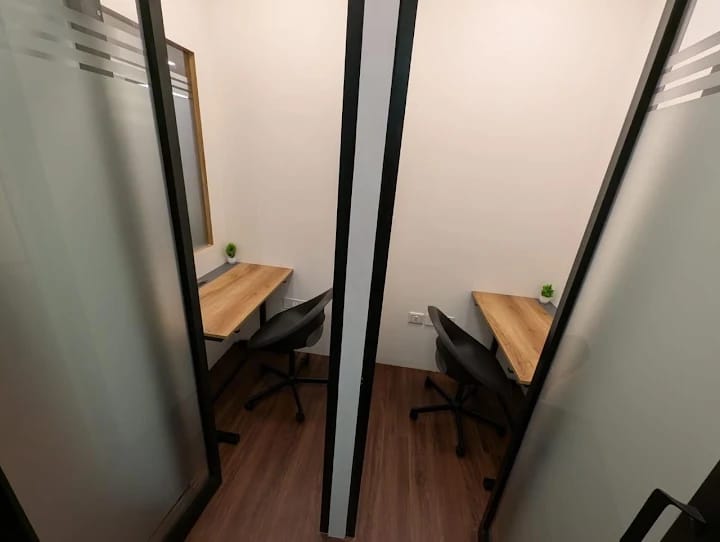
Commercial Interior Execution • Custom Workstations • Acoustic Ceiling • Reception Desk
Real completed home transformations create far more trust than generic catalogue renderings. Drag the slider to see how raw bare-shell apartment handover spaces were transformed into refined, fully functional homes.
Custom TV paneling, ambient cove ceiling & hidden electrical routing.
Ergonomic work triangle with altered plumbing & high-durability BWP shutters.
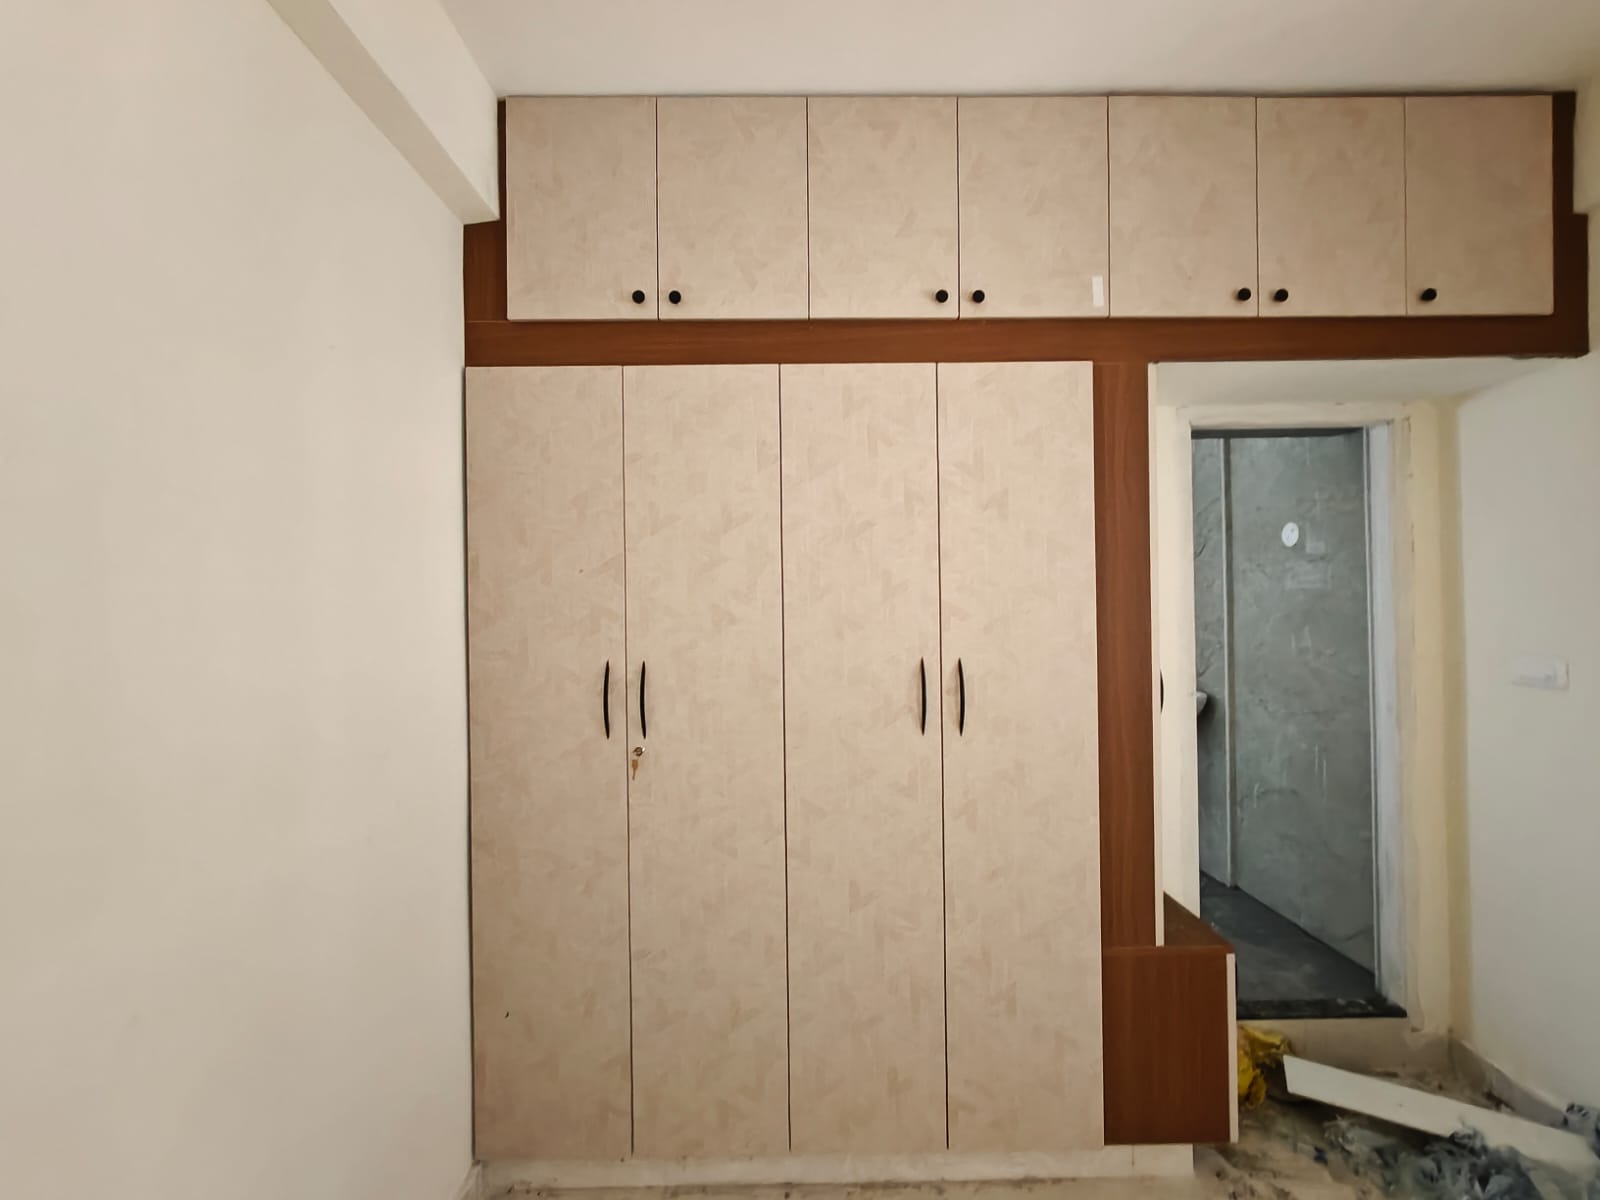 Before Site Handover
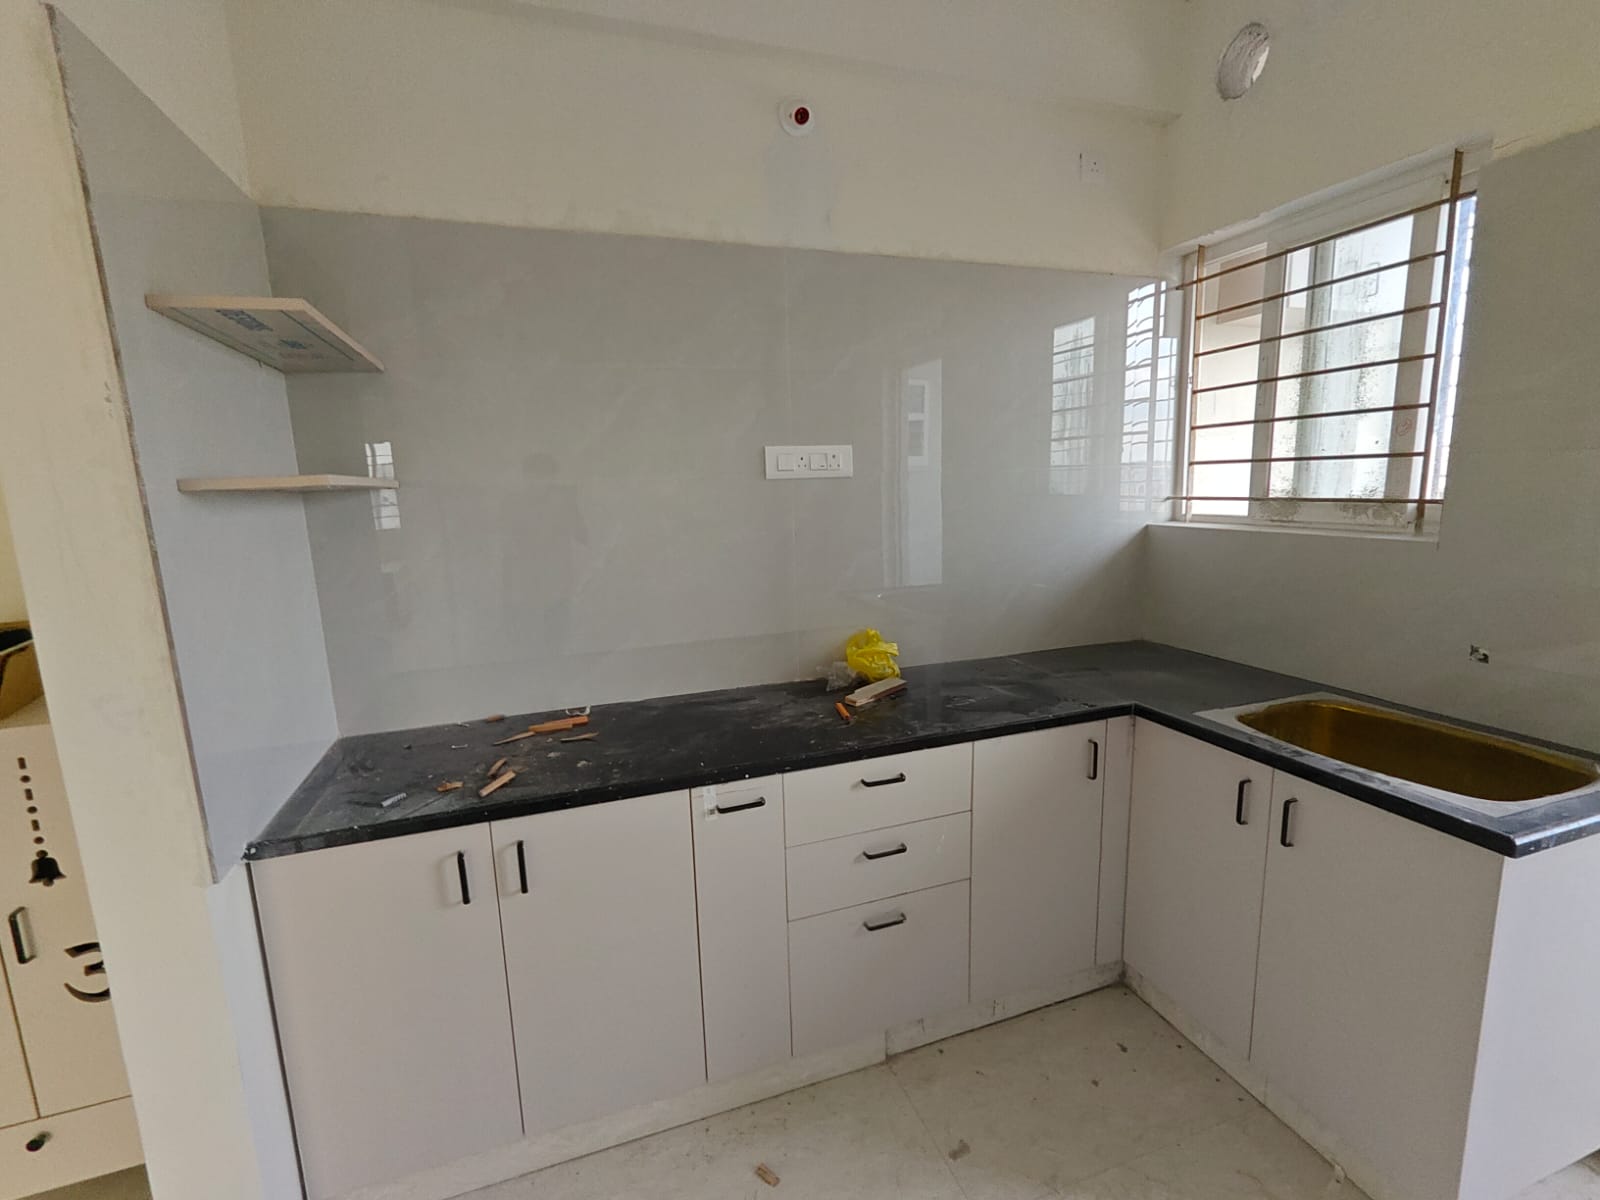 After Da Vinci Execution
Drag handle left or right to compare site transformation
We eliminate interior execution anxiety through a transparent 6-stage roadmap where every scope, specification, and timeline milestone is agreed before site execution begins.
We understand your floor plan, lifestyle, storage requirements, design preferences, possession timeline and expected investment range.
Our design team develops optimized space layouts, 3D visual directions, furniture proportions and lighting plans tailored to your property.
Materials, hardware, finishes, electrical points and exact project specifications are finalized and documented transparently.
Modular manufacturing, false ceiling installation, electrical modifications, plumbing alterations and carpentry are coordinated under one plan.
Our site leads audit alignment, hardware soft-close mechanisms, paint finishes, and electrical points to fix outstanding details.
Your completed interior is deep cleaned and prepared for final handover so you can move into a home that feels considered room to room.
"Da Vinci Designs handled our complete 3BHK interior execution near Sarjapur Road. Their coordination between modular kitchen work, false ceiling, and electrical modifications was seamless. No hassle of managing multiple vendors!"
"The digitally printed wardrobe shutters they designed for our master bedroom are absolute showstoppers! Extremely professional team, clear scope commitment, and premium finishing."
"Very happy with our modular kitchen in Bellandur. The plumbing relocation and extra power points were planned together before carpentry started. Highly accountable team!"
Tell us a little about your home and the level of customization you're looking for. We'll give you an initial planning range before a detailed consultation.
Share your floor plan or possession date with our Bengaluru design team. We'll help you understand layouts, scopes, and budget expectations.